Property Description
Just 15 minutes from Narbonne, in a peaceful and green environment, this character property combines authenticity and comfort to offer a unique living experience.
The main house has preserved beautiful original features (wooden floors, terracotta tiles, cement tiles, marble fireplaces...) while benefiting from the modern upgrades required for day to day comfort.An independent gîte, ideal for hosting guests or a holiday rental, completes the property.
The convertible outbuilding offers many different options for development, depending on your requirements and desires.
Outdoors, you’ll enjoy a beautiful landscaped and tree-filled garden, a spacious garage, and a semi-inground saltwater pool, perfect for sunny days.
Main House:
On the ground floor, the house features:
A spacious entrance hall
A living room (street side)
A kitchen (opening onto the garden)
A bedroom with en-suite bathroom
A second living room (garden side)
Various storage areas
On the first floor, a large landing leads to four bedrooms, including:
One bedroom with en-suite shower room (walk-in shower, WC, sink)
A large shared bathroom for the other three bedrooms
The second floor includes five additional rooms that can be converted to suit your needs.
Guesthouse (Gîte):
With private access to the garden and pool, the gîte includes:
Ground floor:
Entrance
Bedroom with bathtub
Large open room (can be used as living room or office)
A rear terrace (53 m²) with door opening to the garden
First floor:
Large air-conditioned living room
Fully equipped kitchen
Bedroom with en-suite shower room
Separate toilet
Utility room with heat pump
Second floor:
Two air-conditioned bedrooms
One bathroom with shower and sink
(Floors are mostly finished in polished concrete.)
Outbuilding:
The outbuilding includes two rooms on the ground floor and an upper level to renovate—offering interesting potential to create another gîte or a workshop.
Garage:
The large garage (134 m² footprint) has an additional upper level, which could be renovated or rebuilt.
A rare property combining charm, potential, and tranquility!
Manor House
Ground Floor: Entrance hall: 33 m² Living room (street-side): 22 m² Kitchen (garden side): 22 m² Storage room (between kitchen and living room): 4.5 m² Guest bedroom: 20 m² En-suite bathroom: 7.5 m² Living room with fireplace: 20 m² Storage under stairs: 4 m² First Floor: Landing: 33 m² Bedroom 1 (with en-suite shower room): 22 m² En-suite shower room: 4.5 m² Bedroom 2: 22 m² Bedroom 3: 22 m² Bedroom 4 (with wooden floor): 22 m² Shared bathroom: 10 m² Second Floor (to renovate): Room 1: 27 m² Room 2: 24 m² Room 3: 27 m² Room 4: 21 m² Walk-in closet / Annex: 10 m²
Gîte
Ground Floor: Entrance hall: 15 m² Bedroom: 23 m² (with bathtub) Office / Living room: 30 m² WC: 1 m² Terrace: 53 m² First Floor: Living room: 42 m² (air-conditioned) Kitchen: 11 m² Bedroom: 16 m² En-suite shower room: 3 m² WC: 2 m² Utility / Technical room: 3 m² Second Floor: Bedroom 1: 16 m² (air-conditioned) Bedroom 2: 16 m² (air-conditioned) Bathroom: 5 m²
Garage
Ground floor : 134 m² First floor : to renovate/develop
Outbuilding
Ground floor : two rooms of 15.5 m² First floor : 37 m²
Outside
A large wooded and planted garden with salt swimming pool 5m x 3m, several terraces and a well with pump.
The Village
A lively yet peaceful village with a strong sense of community and many amenities within walking distance: bakery, supermarket, pharmacy, café, restaurant, school, medical services, and even a library. The surrounding area is full of vineyards, olive groves, hiking trails, and cycling paths—perfect for enjoying nature and embracing the local lifestyle. Nestled between the Mediterranean Sea and the Montagne Noire, Canet enjoys over 300 days of sunshine per year. The beaches are less than 40 minutes away, and Carcassonne, Béziers, and several airports (Carcassonne, Béziers, Montpellier, Toulouse) are easily accessible. An ideal location for a primary residence or a tourism-related activity (holiday rentals, B&B) in a highly sought-after region.


 Find more properties from this Agent
 Currency Conversion provided by
Wise


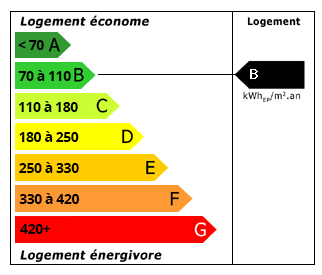 Energy Consumption (DPE)
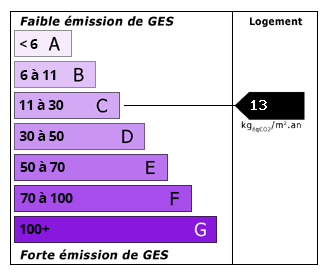
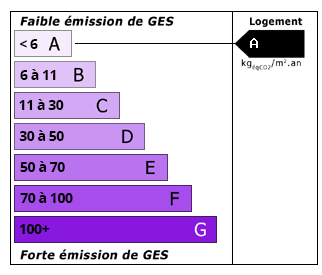 CO2 Emissions (GES)