Contemporary Architect-Designed House with Pool and Balinese-Inspired Garden
5
Beds
3
Baths
Habitable Size:
227 m²
Land Size:
3,950 m²
Region: Limousin
Department: Haute-Vienne (87)
Commune: Chaptelat (87270)
 Currency Conversion provided by
Wise
Currency Conversion provided by
Wise
|
British Pounds:
|
£677,256
|
|
US Dollars:
|
$895,359
|
|
Canadian Dollars:
|
C$1,273,765
|
|
Australian Dollars:
|
A$1,282,554
|
Please note that these conversions are approximate and for guidance only and do not constitute sale prices.
To find out more about currency exchange, please visit our Currency Exchange Guide.
View on map
Key Info
Advert Reference: 87451609
- Type: Residential (Villa, Eco Home, House) , Detached
- Bedrooms: 5
- Bath/ Shower Rooms: 3
- Habitable Size: 227 m²
- Land Size: 3,950 m²
Features
- Air Conditioning
- Alarm / CCTV
- Countryside View
- Double Glazing
- Driveway
- En-Suite Bathroom(s) / Shower room(s)
- Fibre Internet
- Fireplace(s)
- Garage(s)
- Garden(s)
- Land
- Outbuilding(s)
- Parking
- Pool House
- Swimming Pool
- Terrace(s) / Patio(s)
- View(s)
Property Description
On the northern edge of Limoges, in an unspoilt rural setting, this architect-designed house combines the spirit of a contemporary loft with the calm of the countryside. Built in 2019 to plans by a local architect, it offers a rare experience, where high-end finishes meet a true sense of escape.
The arrival sets the tone: bold architecture, a mineral entrance courtyard and a single olive tree as its only ornament.
Step inside and it is love at first sight. The living area of around 70 m² rises to a 4-metre ceiling. Designer furniture sits within clean, uncluttered volumes. Above all, an 8-metre-wide picture window dissolves the boundary between inside and the Balinese-inspired garden. Beyond lies a 120 m² ipe wood deck with a swimming pool and pool house. A true gem.
The elegant, high-end kitchen features a worktop in Brazilian granite. The master suite of over 35 m² includes a dressing room and a shower room with WC. The other wing of the house has four bedrooms, two of them with en-suite shower rooms, plus a further shower room and a separate WC.
A spacious laundry room leads to a garage of over 95 m², a space car enthusiasts will appreciate. A second outbuilding of over 40 m², with water and electricity connected, could become a home office or premises for a professional practice.
Outside, the charm continues. The garden is not overlooked and enjoys open views across the fields. A pétanque court has been laid out for summer evenings.
The structural work is still covered by the 10-year building guarantee. The heating system and enhanced insulation significantly reduce energy costs.
A one-of-a-kind property in the area. Further information available by telephone only.
The property is south facing. It has countryside views.
Rooms:
4 Bedrooms2 Garages1 Laundry room3 Shower rooms1 Lavatory1 Pool house1 Suite3950 m2 Land
Services:
Air-conditioningFireplaceHome automationDouble glazingSliding windowsInternetWindow shadeConnected thermostatCrawl spaceElectric shuttersOutdoor lightingOptical fiberAlarm systemElectric gateVideo securityVideophoneBowling greenSwimming pool
Nearby:
AirportBusTown centreHospital/clinic
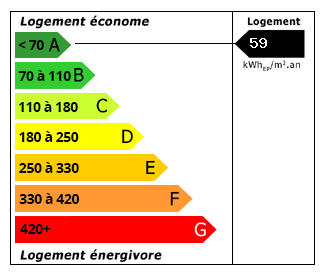
Energy Consumption (DPE)
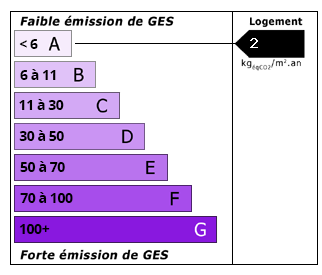
CO2 Emissions (GES)
The information displayed about this property comprises a property advertisement which has been supplied by Pragout Immobilier and does not constitute property particulars. View our full disclaimer.


 Find more properties from this Agent


