Property Description
EXCLUSIVE - Character property with outbuildings, former bakehouse, and nearly 4.5 hectares of land – Idyllic setting 5.5 km from Montenay.
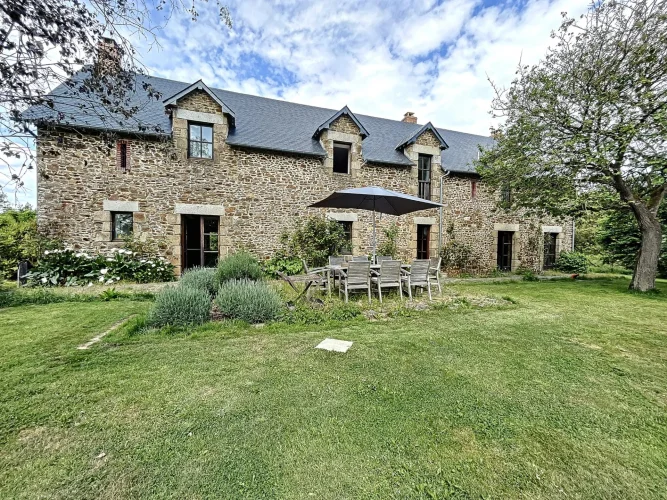
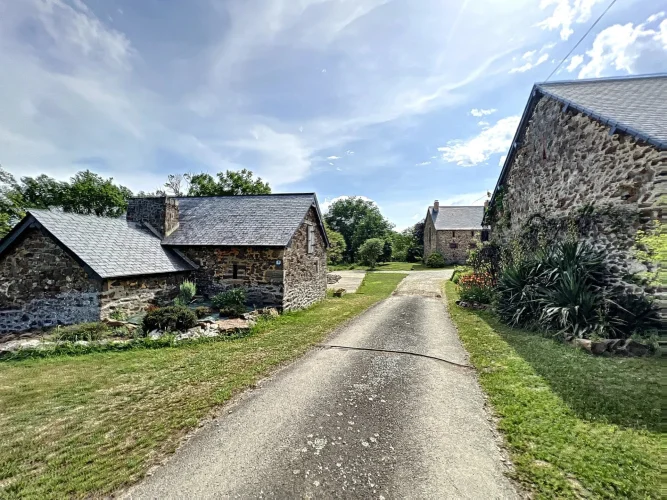
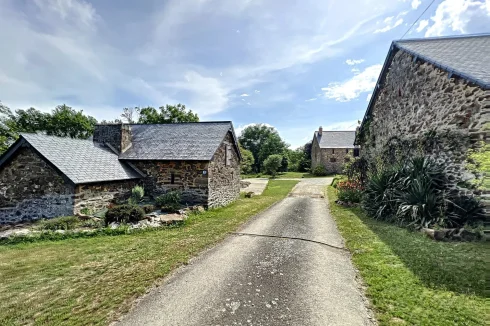
Accessible via a private drive from a small country road, this magnificent stone property enjoys an exceptional setting, with no close neighbors, yet remains easily accessible and only 5.5 km from Montenay.
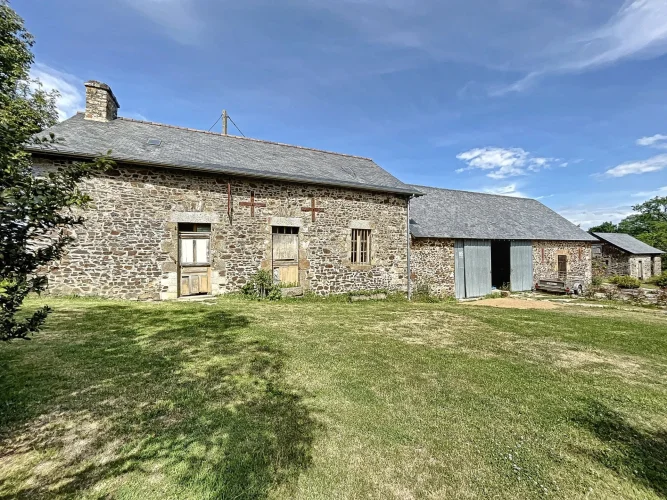
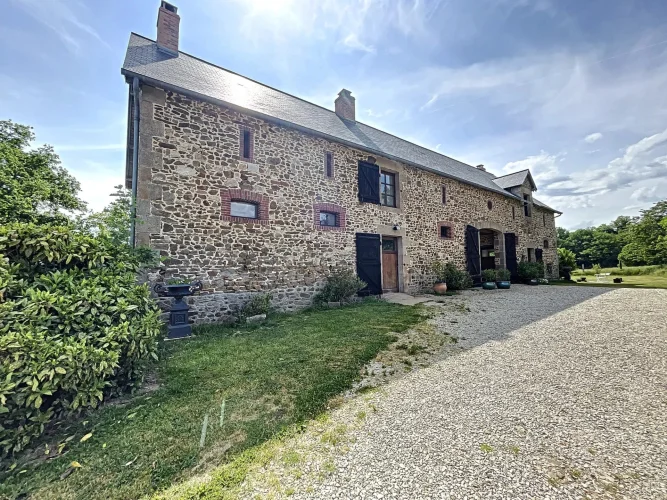
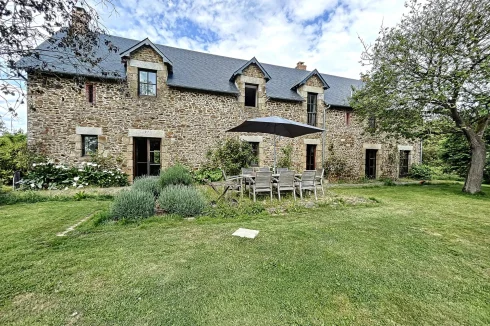
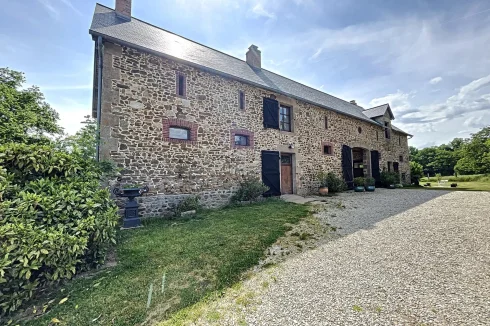
The private drive leads to an inner courtyard surrounded by the various buildings of the property. On one side is the former barn, beautifully renovated and converted into a lovely family home. Opposite, the original longère (traditional farmhouse), with its adjoining barn and former stable, offers remarkable potential. The entire property is situated on a rise, with lovely open views of the surrounding countryside.
The main house
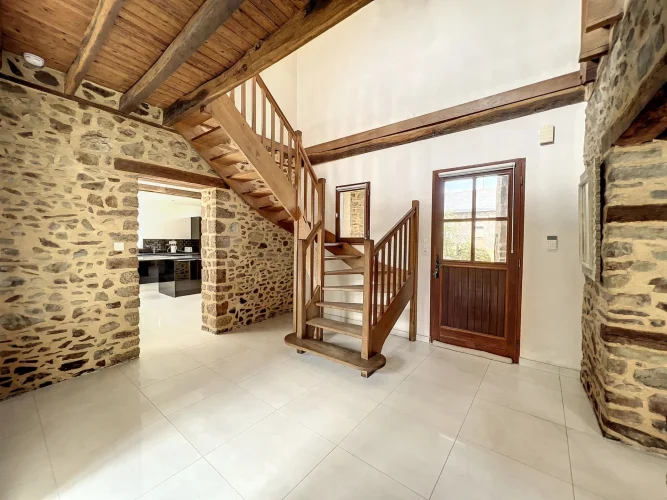
Tastefully renovated, this former barn has retained all its character while benefiting from numerous high-quality improvements and renovations.
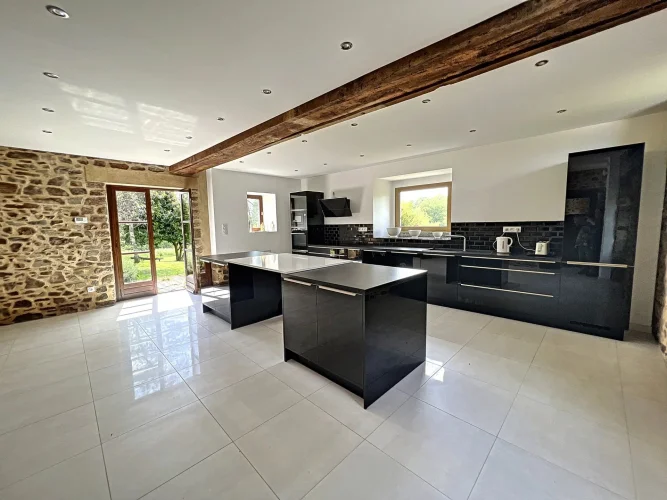
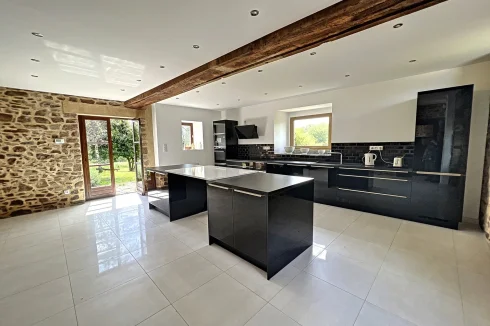
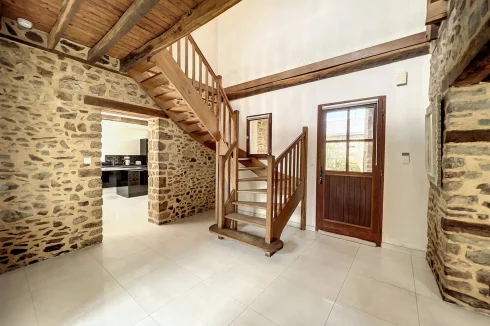
On the ground floor, the entrance hall features a large built-in wardrobe installed in 2026 and a cloakroom currently being finished. The kitchen, particularly bright and elegant, was fitted in 2020. It has doors leading to the front and rear gardens as well as the entrance porch.
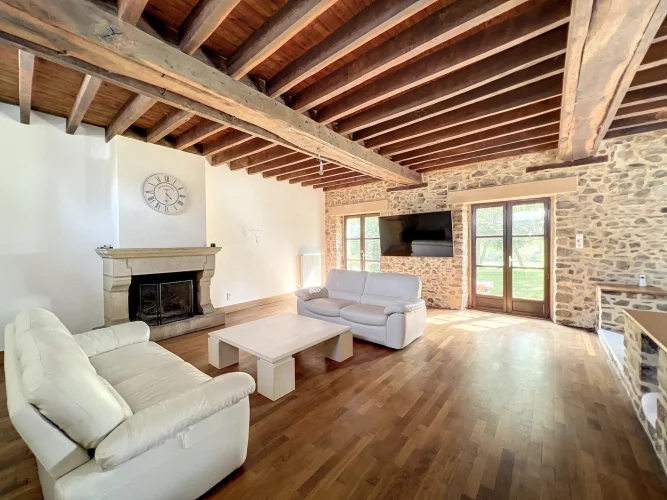
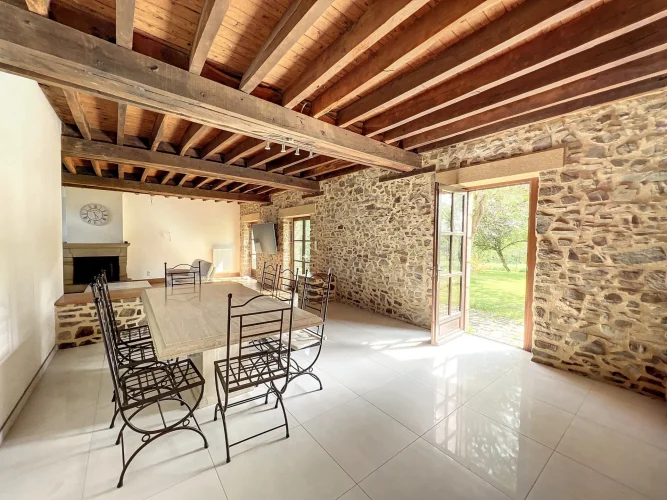
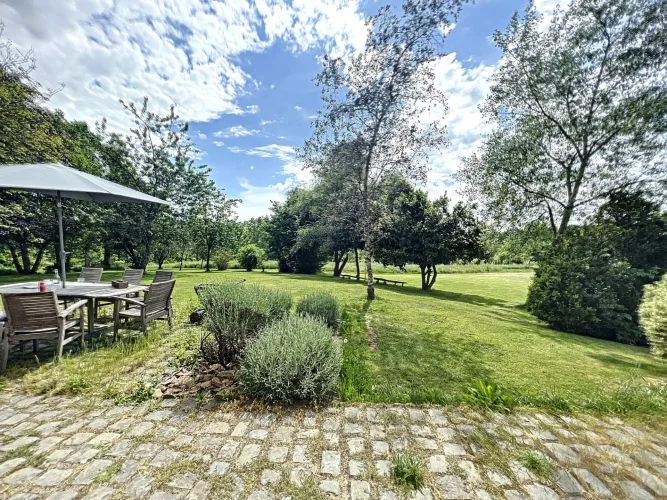
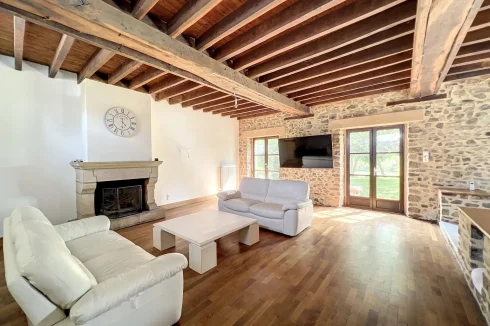
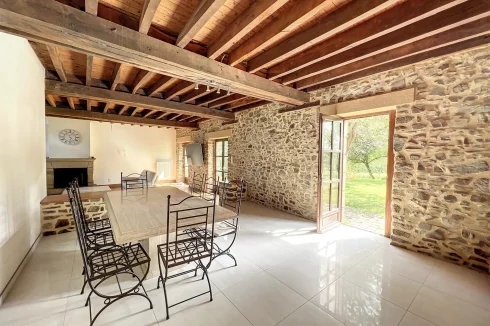
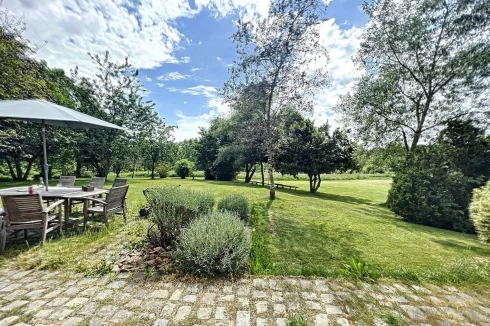
The ground floor also includes a dining area opening directly onto the south-facing terrace, and a living/dining room with recently laid oak parquet flooring and an open fireplace. Most of the ground floor benefits from underfloor heating, with the exception of the boiler room and the living room.
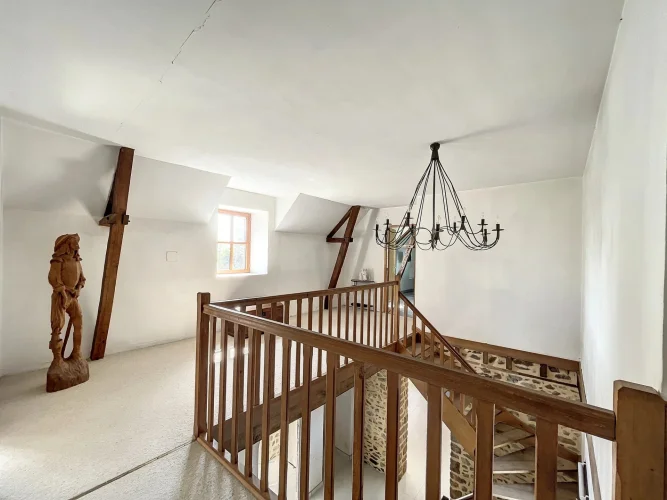
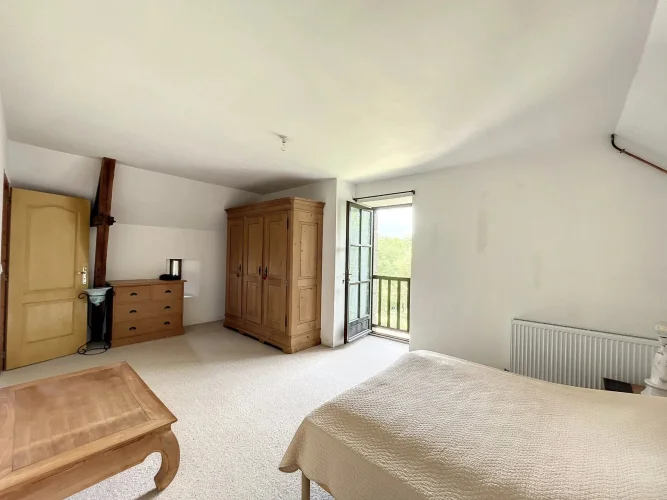
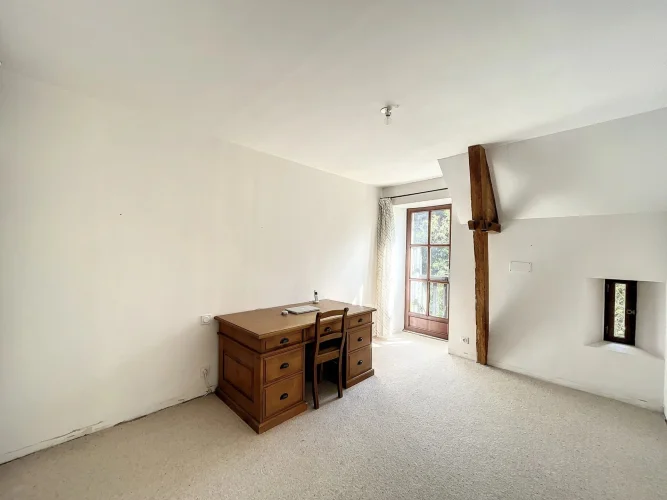
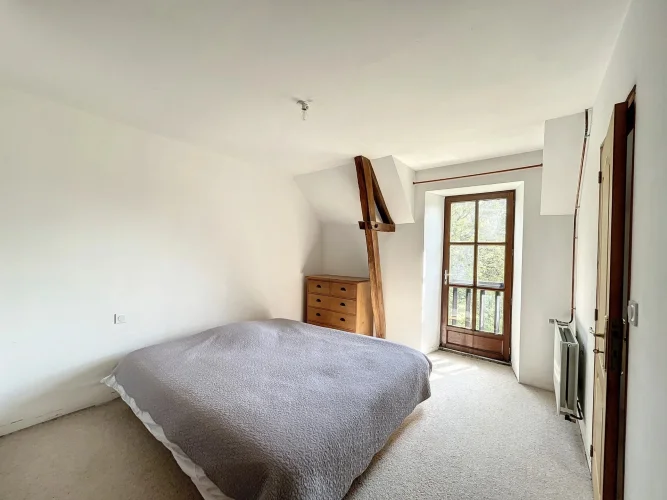
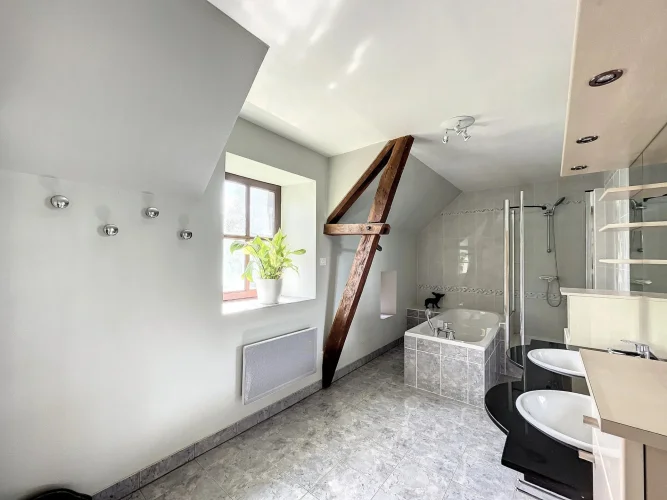
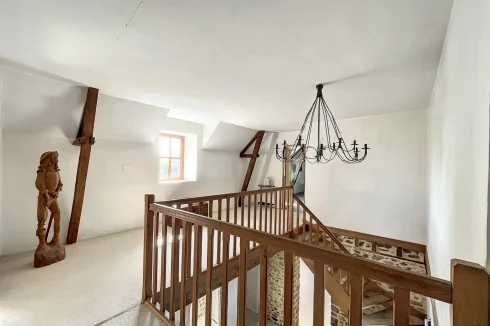
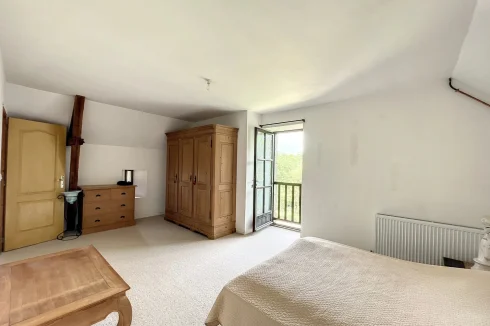
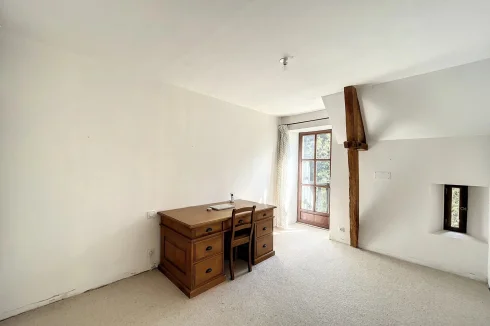
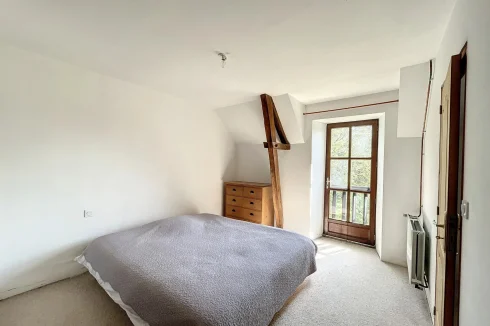
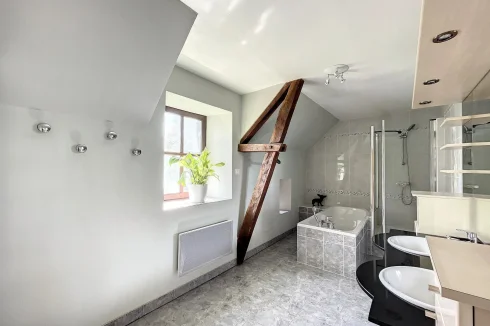
A beautiful wooden staircase leads to a spacious landing serving four large bedrooms, one of which has a dressing room that could potentially be converted into an en-suite shower room, as well as a family bathroom equipped with a double vanity, a bathtub and a shower, and a separate WC.
The Longère and its Outbuildings
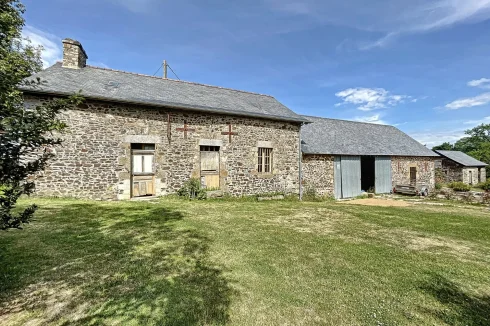
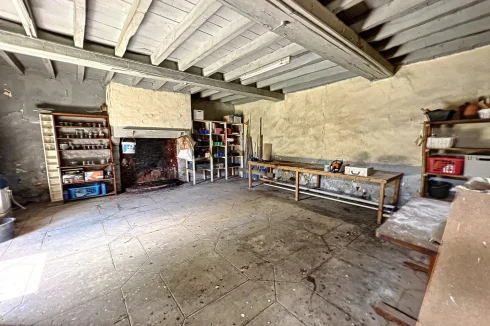
Located opposite the main house, the longère comprises the former dwelling, an adjoining barn, and a former stable, with a separate bakehouse and original bread oven.
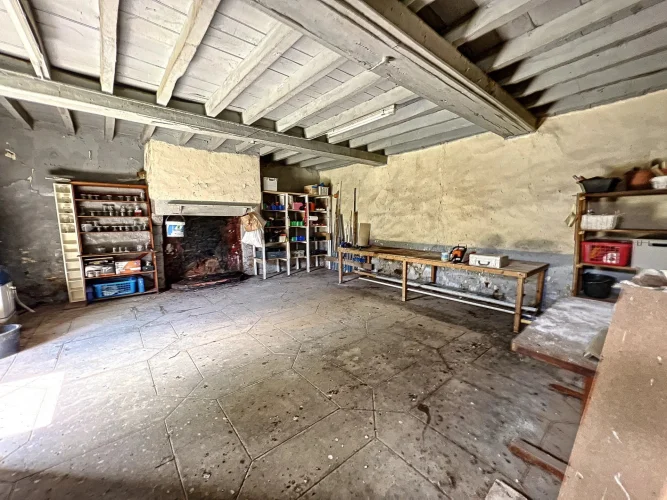
The former dwelling already has water and electricity and also houses the water softener for the main house. The barn, in good condition, offers numerous possibilities for conversion: a garage that can accommodate several vehicles, including a camper van, a workshop, storage space, a stable, or even a project to create additional living space.
The former stable currently houses the pump for the well located in the field. A positive planning certificate has been obtained for the change of use of this property to residential, thus opening up excellent prospects for a future project, subject to obtaining the necessary permits.
Outdoors and Land
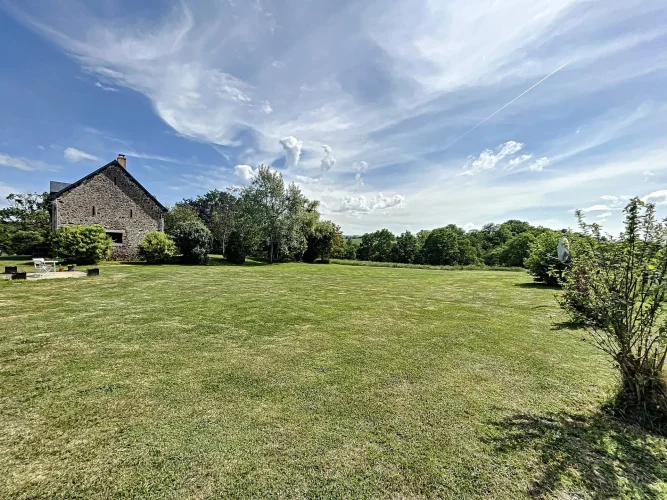
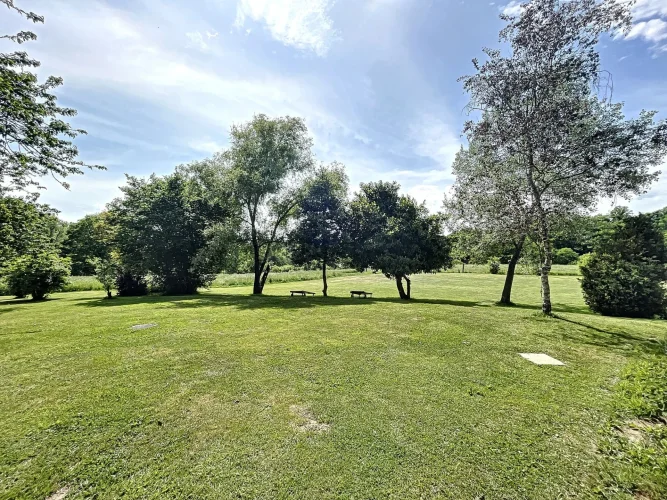
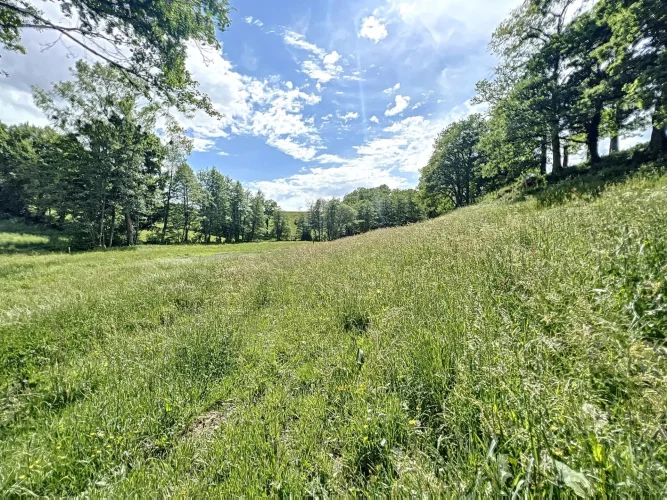
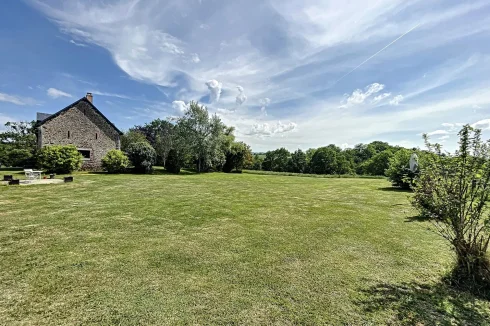
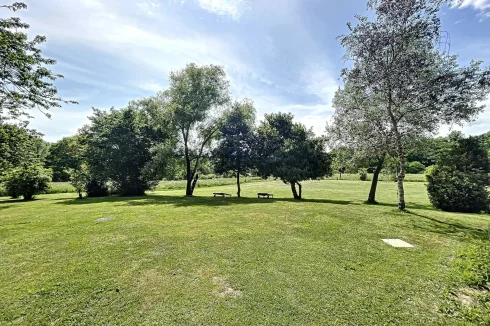
The property benefits from approximately 4.5 hectares of land in total. The property encompasses approximately one hectare, including the buildings, courtyard, gardens, and private driveway, all situated on a hilltop offering a particularly pleasant setting.
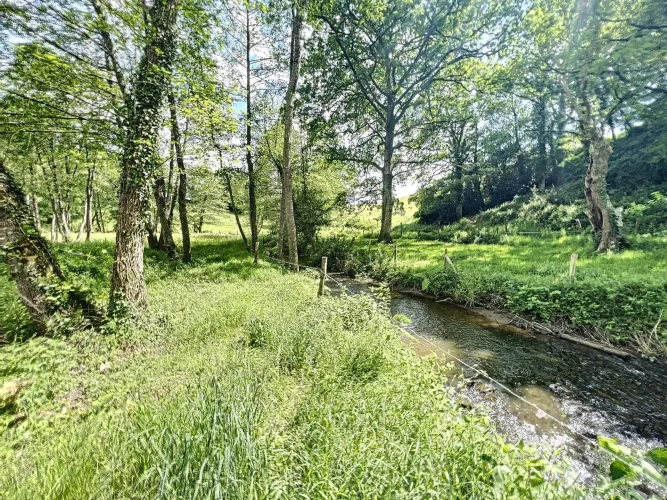
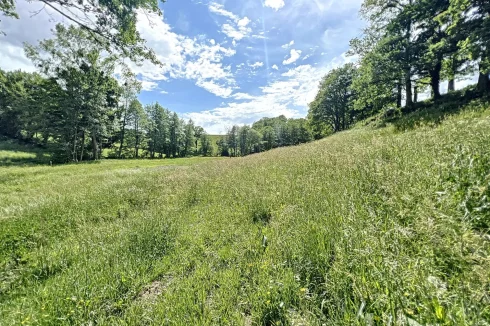
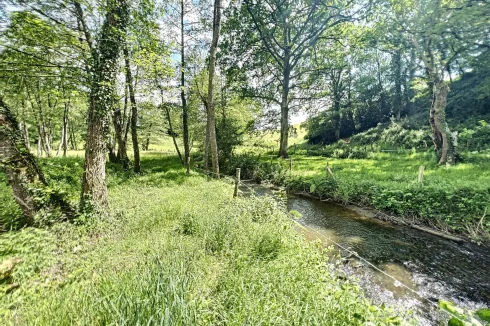
From the courtyard, a private path leads down to a vast meadow of approximately 3.5 hectares, bordered by a river on two sides, providing a privileged natural environment.
Renovations and Equipment
The property has undergone extensive improvements. The roofs of all the buildings are in good condition. The attic of the main house has been insulated, and an air-to-water heat pump was recently installed (November 20, 2026), complementing the energy efficiency upgrades already completed. The septic system is also recent.
This charming and characterful property offers spacious rooms, outbuildings with exceptional potential, and nearly 4.5 hectares of land. It is an ideal location for those seeking peace, space, and country living without being isolated from amenities. Energy rating: E, Climate rating: E. Estimated average annual energy costs for standard use, based on energy prices for 2021, 2022, and 2023: between €6,140.00 and €8,308.00 / Information on the risks to which this property is exposed is available on the Géorisques website: / Price: €375,000 / Agency fees payable by the seller / Guided virtual tour available / In accordance with Article L. 561-5 of the French Monetary and Financial Code, a copy of the identity document of all visitors will be required before any visit / To arrange a viewing and for assistance with your project, please contact Ms. Jane THOM at or More information is available on our website:
The property faces south. It offers views of the countryside.
Areas:
4 Bedrooms1 Kitchen1 Bathroom1 Dressing Room1 Entrance Hall2 Toilets1 Living Room1 Utility Room1 Landing3 Outbuildings40 m² Terrace45,587 m² Land
Amenities:
Water SoftenerDouble GlazingFireplaceInternet AccessWellAlarm System

 Find more properties from this Agent
 Currency Conversion provided by
Wise

 Energy Consumption (DPE)
 CO2 Emissions (GES)