Property Description
Set on 6.500 m² of land, this unique contemporary residence offers 262 m² of floor space (211 m² of living space), is bright and beautifully appointed, and was built in 2005 with the collaboration of a renowned architect.
The house, spread over three levels (basement, ground floor, and first floor), boasts spacious rooms and large windows that provide pleasant views of the wooded park from all the main rooms.
The living room with its fireplace, the dining room, and the fully fitted and equipped kitchen, all opening onto a large outdoor terrace (approx. 100 m²) featuring a bioclimatic pergola (approx. 50 m²) and a heated swimming pool, facing the park.
The house also includes:
An open entrance with storage and a toilet;
A utility room (pantry, laundry room);
A master suite (bedroom, bathroom with walk-in shower, dressing room, terrace);
3 additional bedrooms and an office (or 4 additional bedrooms), as well as 3 shower rooms and a powder room;
A mezzanine;
A dressing room;
Toilets on all 3 levels.
Note: One of the bedrooms with an en-suite shower room (the one located on the garden level) can be made completely independent, if desired, allowing for various uses: staff room, guest room, independent studio, etc.
Additional features include: Several terraces, a large garage, storage rooms, a utility room, a wine cellar, carports, garden sheds, etc.
Technical information:
The roof is made of natural zinc. The interior and exterior walls are constructed of plasterboard. The ceilings are primarily plasterboard.
The house features porcelain stoneware and solid wood flooring, double-glazed aluminum windows, SOMFY electric roller shutters, a humidity-controlled mechanical ventilation system, a central vacuum system, a fitted and equipped kitchen with a utility room, and a fully functional septic system (compliance inspection pending).
It is equipped with underfloor heating throughout; the house and swimming pool are heated by a geothermal system (heat pump).
The house is connected to high-speed fiber optic internet.
Security is provided by a remote monitoring contract*.
Location:
This property is situated in a secluded, private setting, at the end of a private drive, just 2,300 meters from the center of Vertou.
A sought-after town offering all services and amenities, including a train station (Nantes city center in 10 minutes), a hospital, schools, supermarkets, numerous sports and leisure facilities, etc.
Further information and viewings (by appointment starting in November) are available upon request and subject to proof of financial capacity.
This exclusive offer is presented to you by DEMEURES & CARACTÈRE, a brand of Cabinet RETZ IMMOBILIER; an agency specializing in character, unique, rural, equestrian, exceptional, luxury, and prestigious properties in the towns, villages, countryside, and along the coast of Loire-Atlantique, Morbihan, Vendée, and neighboring departments. @MNNRICD. Exclusive mandate ref: 110968. Your dedicated contact: Chris DUBOIS.
Advertisement written and published by a real estate agent -


 Find more properties from this Agent
 Currency Conversion provided by
Wise


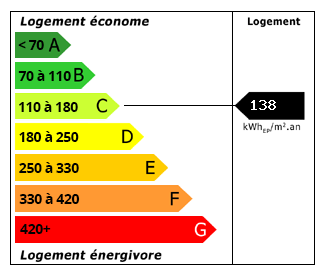 Energy Consumption (DPE)
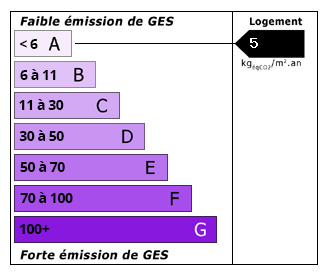 CO2 Emissions (GES)