Spectacular Farmhouse on Large Private Land Plot, 5 Bedrooms, Panoramic Mountain Views, Close to Ski Lifts & Geneva


€4,800,000
Advert Reference: fermedelasource
For Sale By Agent
Agency: SARL Alpine Property Find more properties from this Agent
 Currency Conversion provided by
Wise
| €4,800,000 is approximately: | |
| British Pounds: | £4,033,344 |
| US Dollars: | $5,383,200 |
| Canadian Dollars: | C$7,563,840 |
| Australian Dollars: | A$7,706,880 |


Key Info
- Type: Residential (Country Estate, Chalet, Country House, Farmhouse / Fermette, Maison de Maître, Mansion / Belle Demeure, House),
- Bedrooms: 5
- Bath/ Shower Rooms: 5
- Habitable Size: 476 m²
- Land Size: 1.92 ha
Highlights
- Fireplace
- Septic tank
- Under floor heating
Features
- Balcony(s)
- Basement
- Driveway
- En-Suite Bathroom(s) / Shower room(s)
- Fireplace(s)
- Garage(s)
- Garden(s)
- Land
- Mountain View
- Off-Street Parking
- Outbuilding(s)
- Parking
- Renovated / Restored
- Septic Tank / Microstation
- Ski
- Ski Locker
- Stone
- Terrace(s) / Patio(s)
- Under-Floor Heating
- View(s)
Property Description
Meticulously reconstructed in 2020 by the current owner as their primary residence, Ferme de la Source is a beautifully appointed five-bedroom farmhouse perched above Les Houches, offering a perfect blend of historic character and contemporary luxury.
This truly exceptional property has the grandeur of an exclusive Colorado ski lodge, it's majestic position overlooking the private protected 19,200 m² domaine, the tree-lined driveway leading to the valley of Les Houches beyond.
In winter, the double-sided glass fireplace and underfloor heating throughout invite guests to curl up and relax in the lounge after a day on the ski slopes.
In the summer months, the outdoor dining area and vast flagstone terrace provides a perfect vantage point from which to sip a sundowner whilst looking out across the valley, warmed by the late evening sun.
The property comprises thus:
Lower Ground Floor: Gym, technical room, storage room with potential for conversion into a home spa, plus a generous cinema/games room
Ground Floor: Welcoming entrance leading to an open-plan kitchen featuring a range cooker, breakfast bar, and dining area. Double-height lounge with fireplace, two en-suite bedrooms, office, utility room, and a secondary entrance with ski room.
First floor: Expansive 78 m² double-height mezzanine, master suite with dressing room and large bathroom, two additional en-suite bedrooms, children’s nook/games room.
Exterior: 19,200 m² of protected private land, high ceilinged 74 m² garage, mazot, wraparound flagstone terrace with outdoor dining area, long private driveway, ample parking.
A rare proposition of luxury and privacy combined with nearby access to numerous ski areas and Geneva airport.
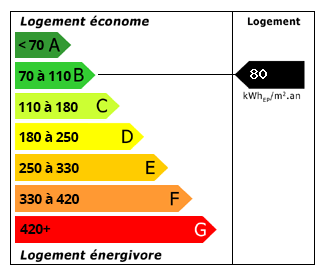 Energy Consumption (DPE)
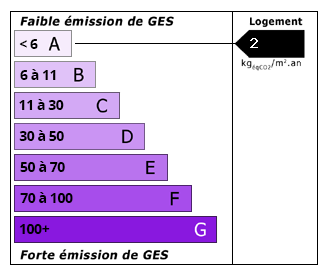 CO2 Emissions (GES)
Currency Conversion provided by
Wise
| €4,800,000 is approximately: | |
| British Pounds: | £4,033,344 |
| US Dollars: | $5,383,200 |
| Canadian Dollars: | C$7,563,840 |
| Australian Dollars: | A$7,706,880 |
Location Information
Partner Services