Chalet for Sale in la Baume Combining Traditional Charm and Strong Potential.
3
Beds
2
Baths
Habitable Size:
130 m²
Land Size:
969 m²
Region: Rhône-Alpes
Department: Haute-Savoie (74)
Commune: La Baume, Portes du Soleil (74430)
 Currency Conversion provided by
Wise
Currency Conversion provided by
Wise
|
British Pounds:
|
£365,521
|
|
US Dollars:
|
$487,852
|
|
Canadian Dollars:
|
C$685,473
|
|
Australian Dollars:
|
A$698,436
|
Please note that these conversions are approximate and for guidance only and do not constitute sale prices.
To find out more about currency exchange, please visit our Currency Exchange Guide.
View on map
View virtual tour
Key Info
Advert Reference: Chalet Lili-Rose
- Type: Residential (Chalet, Country House, Farmhouse / Fermette, House), , Maison Ancienne
- Bedrooms: 3
- Bath/ Shower Rooms: 2
- Habitable Size: 130 m²
- Land Size: 969 m²
Highlights
- Double glazing
- Central heating
- Fireplace stove
- Balcony
- Garden
Features
- Balcony(s)
- Basement
- Cellar(s) / Wine Cellar(s)
- Central Heating
- Character / Period Features
- Double Glazing
- Fireplace / Stove
- Fireplace(s)
- Furnished / Part Furnished
- Garage(s)
- Garden(s)
- Mountain View
- Off-Street Parking
- Parking
- Renovation / Development Potential
- Terrace(s) / Patio(s)
- View(s)
- Woodburner Stove(s)
Property Description
Chalet for sale in La Baume combining traditional charm and strong potential.
This former farmhouse, built in the early 20th century, is located in a quiet, residential hamlet of the village of La Baume. It has been progressively developed since the late 1970s over 3 levels plus a basement, for a total ground floor area of 130 m², with 3 bedrooms (a 4th can be created).
On the garden level you enter into a kitchen-dining room fitted with ample storage and featuring a wood-burning stove, with lovely brightness from its two French doors opening directly onto the garden. The garage is also accessible from inside. This level also has a separate WC.
On the first floor you arrive in a beautiful, light-filled living room that invites calm. On this level there is a large bedroom with a balcony (which can be divided into two to create an additional bedroom), and a bathroom.
On the top level there are two other attic bedrooms with fitted storage, and a shower room.
Outside you can enjoy a terrace and a magnificent landscaped south-facing garden.
The total plots amount to 969 m², all in an agricultural zone.
For parking, the house has a garage and a parking area. It also includes a cellar.
The house is immediately habitable but presents an ideal renovation or value-adding project depending on the wishes of its future owner.
A rare opportunity for lovers of alpine authenticity. Contact us to arrange a viewing.
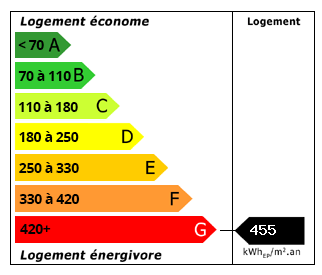
Energy Consumption (DPE)
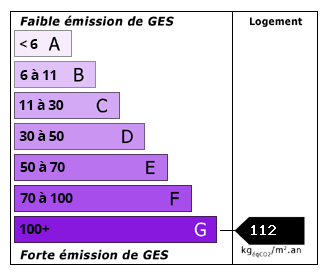
CO2 Emissions (GES)
The information displayed about this property comprises a property advertisement which has been supplied by SARL Alpine Property and does not constitute property particulars. View our full disclaimer.


 Find more properties from this Agent


