This property has been removed
7 Room(s) House for Sale in Bozel
3
Beds
2
Baths
Habitable Size:
201 m²
Land Size:
1,165 m²
Region: Rhône-Alpes
Department: Savoie (73)
Commune: Bozel, The Three Valleys (73350)
 Currency Conversion provided by
Wise
|
British Pounds:
|
£968,120
|
|
US Dollars:
|
$1,292,214
|
|
Canadian Dollars:
|
C$1,812,772
|
|
Australian Dollars:
|
A$1,839,568
|
Please note that these conversions are approximate and for guidance only and do not constitute sale prices.
To find out more about currency exchange, please visit our Currency Exchange Guide.
View on map
Key Info
Advert Reference: SL-A48503CYB73
- Type: Residential (Chalet, House)
- Bedrooms: 3
- Bath/ Shower Rooms: 2
- Habitable Size: 201 m²
- Land Size: 1,165 m²
Features
- Balcony(s)
- Cellar(s) / Wine Cellar(s)
- Conservatory / Orangerie
- Fireplace / Stove
- Fireplace(s)
- Garage(s)
- Garden(s)
- Mountain View
- Off-Street Parking
- Parking
- Rental / Gîte Potential
- Terrace(s) / Patio(s)
- View(s)
- Workshop
Property Description
This house is arranged over three levels and includes several ancillary spaces.
Ground floor – main living level: a 38 m² living room with an open-plan kitchen, two bedrooms measuring 12.94 m² and 24.19 m², a 6.69 m² shower room, a separate WC of 1.48 m² and a 7.32 m² hallway.
First floor: a 10.69 m² kitchen with dining area, an 8.56 m² living room, an 11.25 m² bedroom, a 3.04 m² bathroom, a separate WC of 1 m², a 19.63 m² utility room, a 1.47 m² storage cupboard, a 4.16 m² landing and a 6.28 m² hallway.
Lower ground floor: a 16 m² kitchen, an 11.73 m² living room, a 3.32 m² bathroom and a separate WC of 2.03 m². This space offers the potential to create a self-contained apartment.
Ancillary spaces, whose floor areas are not included in the habitable living area, comprise:
Lower ground floor: a 22.56 m² workshop, a 6.69 m² boiler room, a 3.60 m² under-stairs cupboard, two cellars measuring 13.65 m² and 4.70 m², a 24.19 m² garage and a 1.20 m² WC.
Ground floor: a 3.20 m² entrance lobby and a 4.56 m² conservatory.
First floor: a 1 m² lobby.
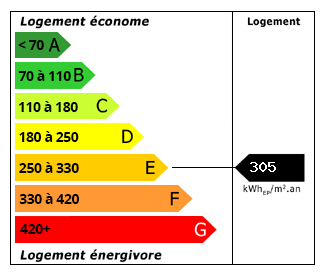
Energy Consumption (DPE)
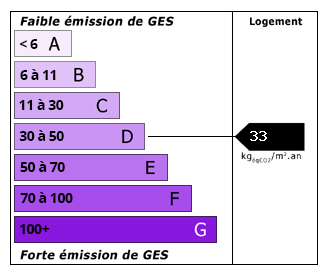
CO2 Emissions (GES)
The information displayed about this property comprises a property advertisement which has been supplied by Leggett Immobilier and does not constitute property particulars. View our full disclaimer.


 Find more properties from this Agent


