Property Description
Summary
Beautifully renovated and extended 4/5-bedroom home near the Bay of Audierne, South Finistère.
Set in a peaceful residential area of Plogastel-Saint-Germain, this attractive 125 m² home sits in a 658 m² landscaped garden and is ready to move into.
Bright and welcoming, the property offers generous living spaces, four existing bedrooms with the potential for a fifth, two extensions, a ground-floor bedroom, several terraces and an attached garage.
An ideal property for a family, a permanent move to Brittany or buyers looking for a comfortable home that can adapt to future single-level living.
Location
Located in Plogastel-Saint-Germain, Finistère, the property enjoys a peaceful setting while remaining within easy reach of the Bay of Audierne, the Pays Bigouden and Brittany’s beautiful Atlantic coastline.
The village provides a good range of everyday amenities including two schools, a bakery, grocery shop, post office, bank, hairdresser, bar/tobacconist and garage.
The area offers an attractive balance between Breton countryside, village life and proximity to the coast, making it suitable for both permanent living and a lifestyle move to Brittany.
Access
The property is easily accessible by road and benefits from off-road parking for two vehicles, as well as an attached garage with direct access to the house.
The garage also provides useful utility/laundry and storage space.
The house is conveniently positioned for access to the surrounding towns, the Pays Bigouden, Bay of Audierne and Atlantic coast.
Interior
The ground floor includes an entrance hall, a bedroom, separate WC and a spacious open-plan living and dining area with a fully fitted and equipped kitchen.
The main living area features a wood-burning insert and opens directly onto the terraces and garden.
The house also benefits from a dedicated office area, providing a practical and comfortable space for working from home.
Two extensions provide particularly attractive additional living spaces. One is currently used as a bright second sitting room, with large windows overlooking the garden. The other is presently a spacious children's playroom and could easily become a fifth bedroom, guest room, library, hobby room or additional sitting room.
The existing ground-floor bedroom also offers excellent potential for the future. With the addition of a shower room on this level, the house could provide predominantly single-level living, while retaining the upstairs accommodation for family and guests.
Upstairs are three further bedrooms, built-in storage including a large fitted dressing area, and a family bathroom with walk-in shower, bathtub, double washbasin and WC.
There are two WCs, one on each floor.
Exterior
The house stands in an attractive 658 m² landscaped garden, with mature planting and palm trees creating a green and private atmosphere.
Several wooden terraces provide different areas for outdoor dining and relaxing. The main terrace is directly accessible from the living area and benefits from excellent privacy with no direct overlooking.
The garden also includes a children's play area and garden shed.
An attached garage and off-road parking for two vehicles complete the property.
Additional Details
Originally built in 1997, the house has subsequently been renovated and extended and is presented in move-in condition.
Previous works include the roof and exterior rendering.
Heating is provided by electric radiators and a wood-burning insert.
The property is connected to main drainage.
Windows are a mixture of PVC and aluminum.
Living area: approx. 125 m²
Land: 658 m²
Bedrooms: 4 + potential 5th bedroom
Bathrooms: 1, with potential to create an additional ground-floor shower room
WCs: 2
Garage: Yes
Heating: Electric + wood-burning insert
Drainage: Hands drainage
Energy rating (DPE): D
Private dirty. We speak French and English.



 Currency Conversion provided by
Wise
Currency Conversion provided by
Wise


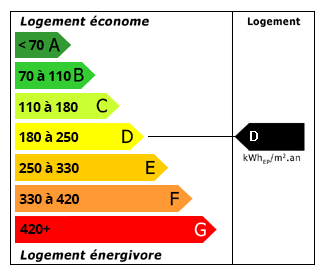 Energy Consumption (DPE)
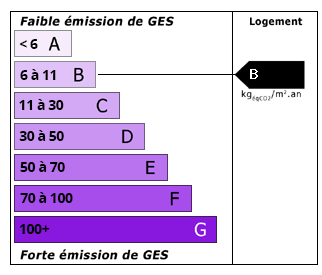 CO2 Emissions (GES)