Beautiful Renovated Stone Property in the Charming Village of Saint Amour with Views over the Vines to the Saone Valley…


€850,000
Advert Reference: IFPC47271
For Sale By Owner (FSBO)
For Sale Privately
 Currency Conversion provided by
Wise
Currency Conversion provided by
Wise
| €850,000 is approximately: | |
| British Pounds: | £729,172 |
| US Dollars: | $967,129 |
| Canadian Dollars: | C$1,370,030 |
| Australian Dollars: | A$1,376,915 |


Key Info
- Type: Residential (Farmhouse / Fermette, Village House, Mansion / Belle Demeure, House), Business (Gîte, Gîte Complex), Group Of Buildings / Hamlet, Investment Property, Leisure Land, Maison Ancienne, Wine Growers House , Detached
- Bedrooms: 10
- Bath/ Shower Rooms: 6
- Habitable Size: 438 m²
- Land Size: 2,500 m²
Highlights
- The renovation is comprehensive: roofs, facades, interior, new windows and doors, and heating systems — nothing has been left untouched.
- A main house of 311m2 with a self-contained apartment
- A 127 sqm outbuilding, divided into two independent gîtes (also fully renovated), offers immediate rental income potential.
- A swimming pool offers a sweeping view over the Beaujolais vineyards and the Alps. An adjoining pool house — shower, WC, relaxation area
- Walking distance to the village with it's Michelin starred restaurant. Mâcon: 15 min Mâcon-Loché TGV station: 10 min Lyon: 1 hour Geneva: 1h30
Features
- Bed & Breakfast Potential
- Character / Period Features
- Countryside View
- Courtyard
- Double Glazing
- Driveway
- En-Suite Bathroom(s) / Shower room(s)
- Fibre Internet
- Garage(s)
- Garden(s)
- Gîte(s) / Annexe(s)
- Land
- Mains Drainage
- Mains Electricity
- Mains Gas
- Mains Water
- Off-Street Parking
- Outbuilding(s)
- Parking
- Pool House
- Renovated / Restored
- Renovation / Development Potential
- Rental / Gîte Potential
- Roof Terrace(s)
- Sauna(s)
- Stone
- Swimming Pool
- Terrace(s) / Patio(s)
- Under-Floor Heating
- View(s)
Property Description
Beautiful Renovated Stone Property in the Charming Village of Saint Amour with Views over the Vines to the Saone Valley and the Mont Blanc
Summary
This property is ideal for a large family as a permanent or holiday home, with the luxury of a relaxation space and swimming pool. Situated in a sought-after village with easy access to transport links and in a region that attracts a variety of visitors from those interested in wine tasting to cycling, walking or hiking. It is also within easy reach of many roman churches and other architectural places of interest.
A lovely spacious home to live in and enjoy the French dream.
If you are interested in creating a business, there is the possibility of renting the semidetached cottages that have been modernised with fitted kitchens and shower rooms and together sleep 10, with outdoor space overlooking the Saône valley with views towards Mont Blanc.
Location
https://www.youtube.com/watch?v=LNKSMncq7Eg
Access
Ideally situated with easy acces to Geneva and the Alps, 1h30
10 min from the main route to the south of France
10 min from the TGV train station with a time of 1h45-2hr to central Paris
All local shops and amenities can be found a 10min drive in Creches-sur Saone/Vinzelles
The boulangerie, post office, Auberge du Paradis and the Michelin starred Restaurant Le Saint Amour are a 5 min walk
Interior
The main house, gites have underfloor heating with lovely travertins throughout. These are also in the poolhouse area. Both properties are connected to mains drains and have undergone an extensive renovation.
Main House (old winemakers farm dating from about 1800): 311m2+25m2 roof terrace (incl a 40m2 studio with separate bedroom)
4 bedrooms2 bathrooms and 3 WC2 large salons1 large open plan kitchen1 large coat room1 laundry and technical room1 office
Gîtes 1 and 2 (with connecting door): approx 130m2 (All bedrooms and living areas have views over vineyards, the Saone valley and the Mont Blanc on clear days)
Car parking for 3-5 cars
Gite 1:
Entrance hall2 bathrooms with WC’s3 bedroomsKitchen/dining/salon area with direct access onto terrace
Gîte 2:
Entrance hall with independent WC1 bathroom with WC2 BedroomsKitchen/dining/salon area with direct access onto terrace
Exterior
Garage (approx. 30m2)+ parking for 2 cars
Pool house : approx.50m2
1st Wing : approx. 25m2
Relaxation room (with separate massage/storage room)2nd Wing: approx. 25m2
Independent WCShower roomSpace for a Hammam and Sauna or summer kitchen
Swimming pool : 8mx4mx1.5m
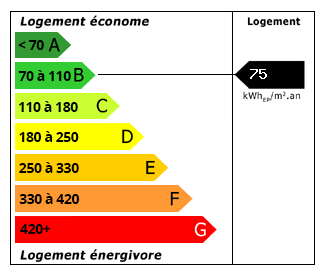 Energy Consumption (DPE)
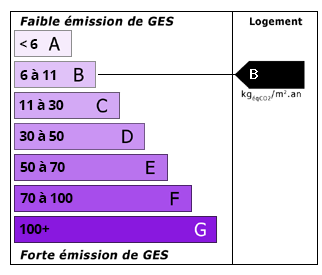 CO2 Emissions (GES)
Currency Conversion provided by
Wise
CO2 Emissions (GES)
Currency Conversion provided by
Wise
| €850,000 is approximately: | |
| British Pounds: | £729,172 |
| US Dollars: | $967,129 |
| Canadian Dollars: | C$1,370,030 |
| Australian Dollars: | A$1,376,915 |
Location Information
For Sale By Owner (FSBO)
For Sale Privately
Partner Services