Beautiful Character Farmhouse with Views. Development Potential- Ideal B&B or Family Home. Near Mont St Michel (30mins)
5
Beds
2
Baths
Habitable Size:
170 m²
Land Size:
6,639 m²
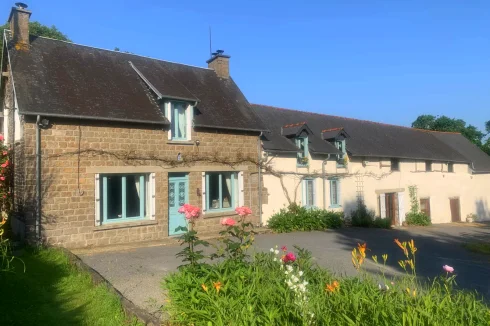
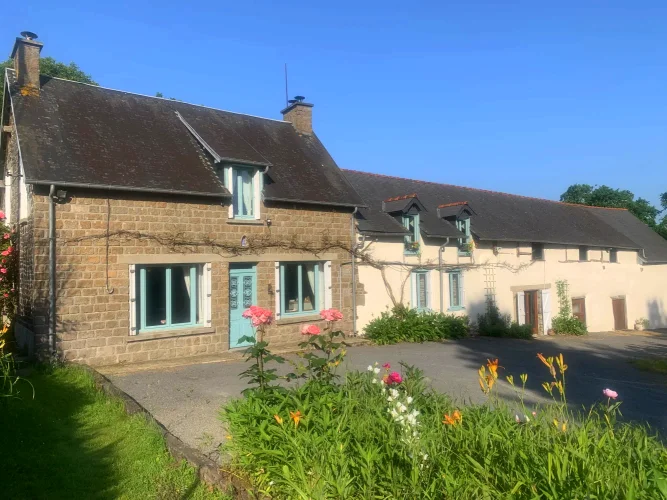
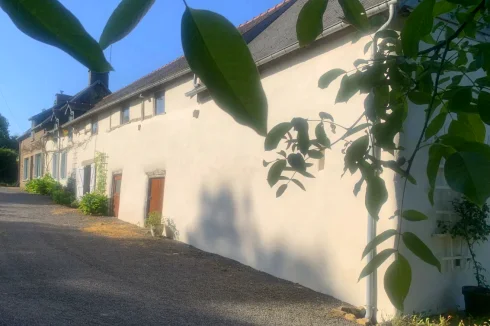
front aspect
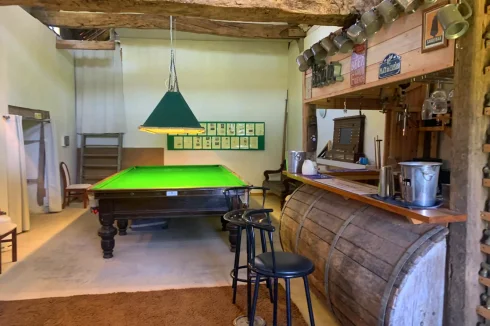
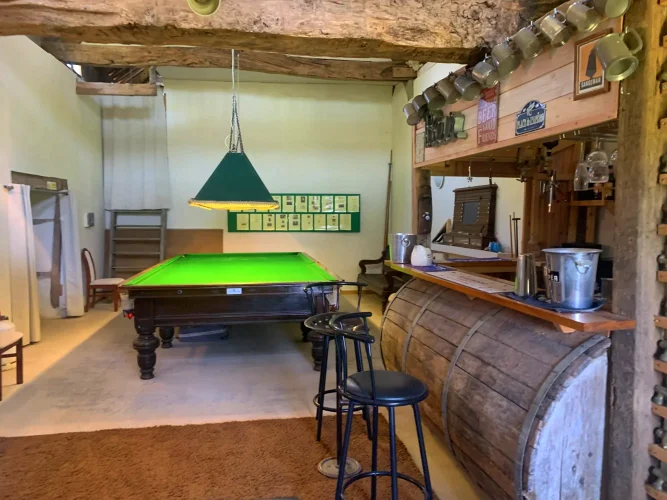
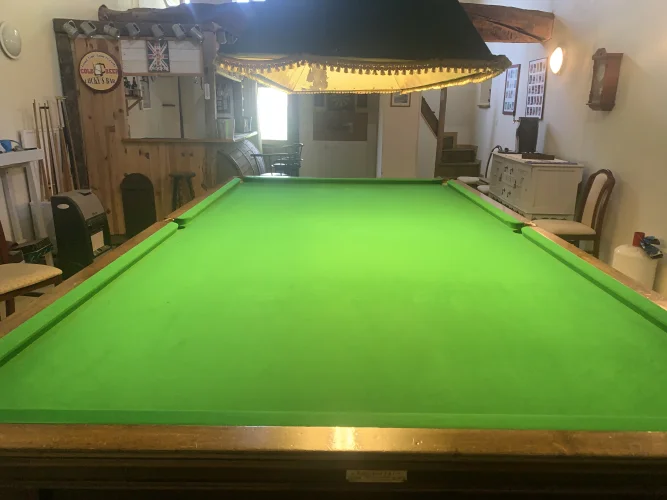
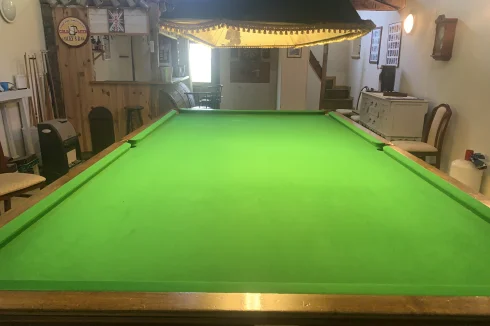
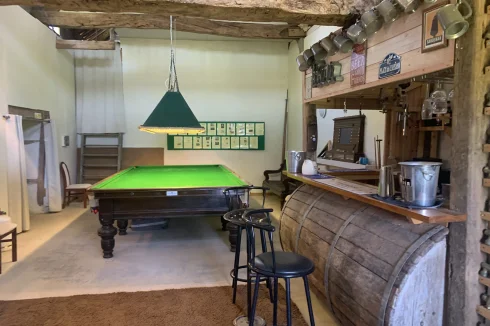
Snooker room
![]()
terrace
![]()
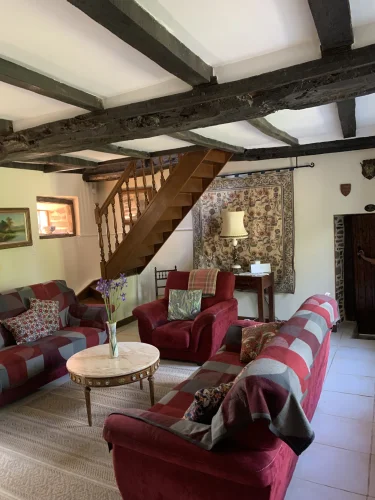
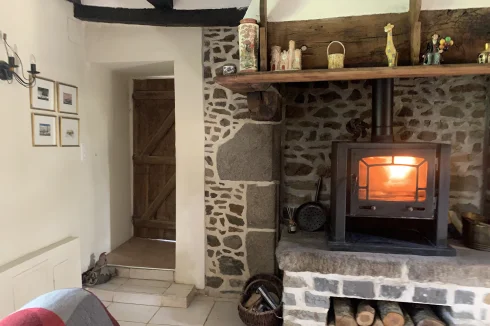
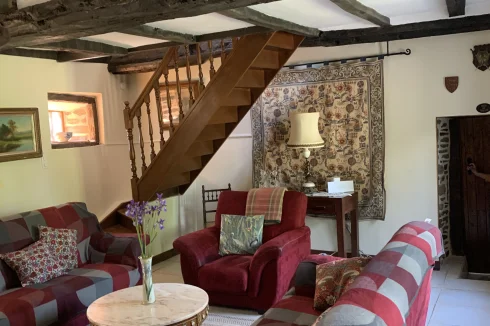
Lounge
![]()
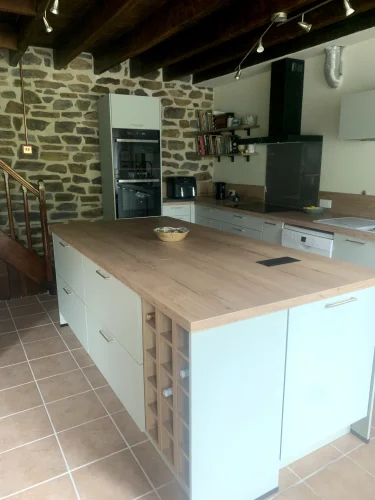
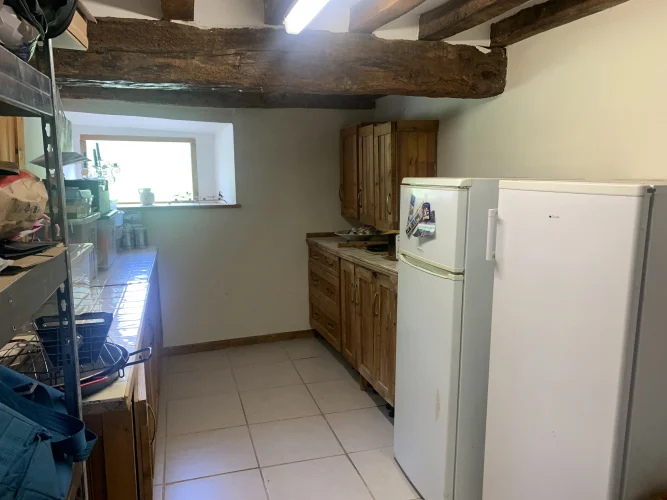
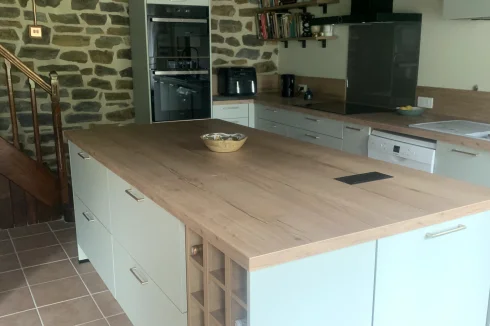
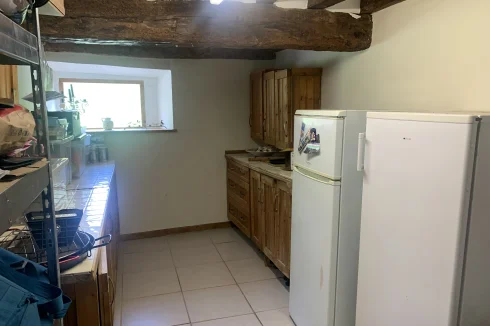
Kitchen
![]()
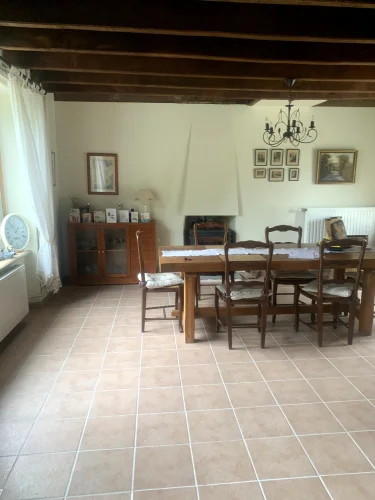
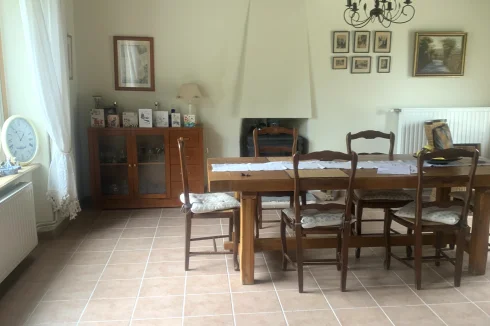
Kitchen dining room
![]()
Lounge
![]()
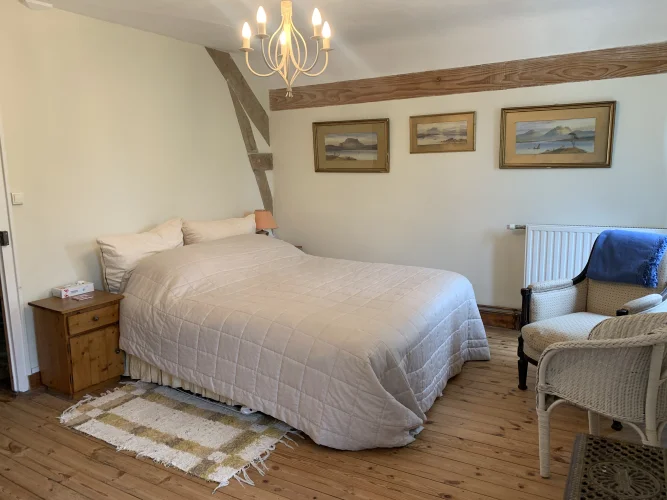
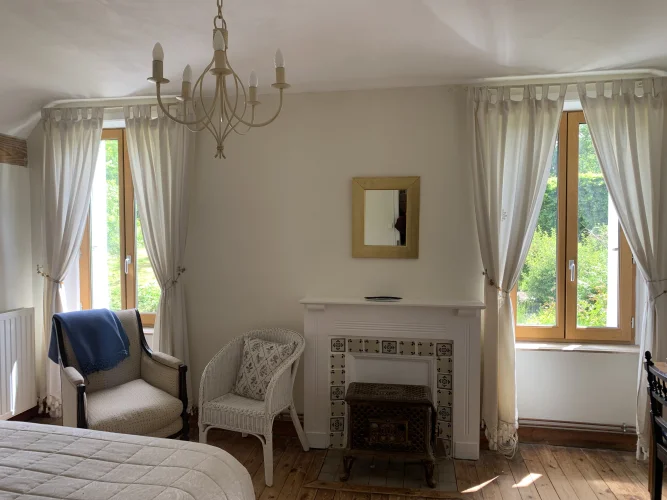
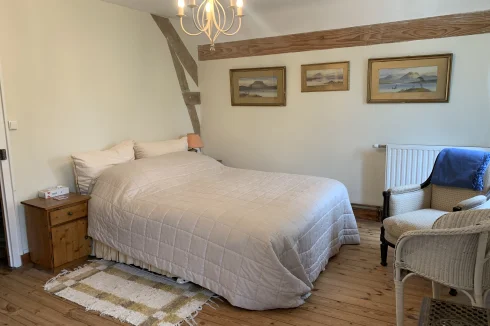
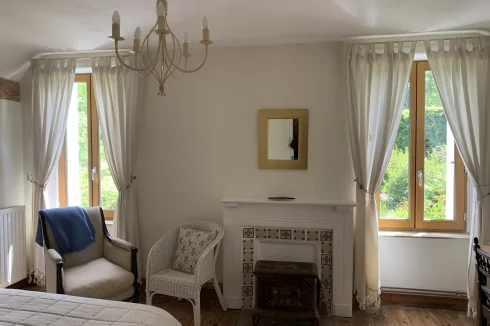
Bedroom 1
![]()
Bedroom 1
![]()
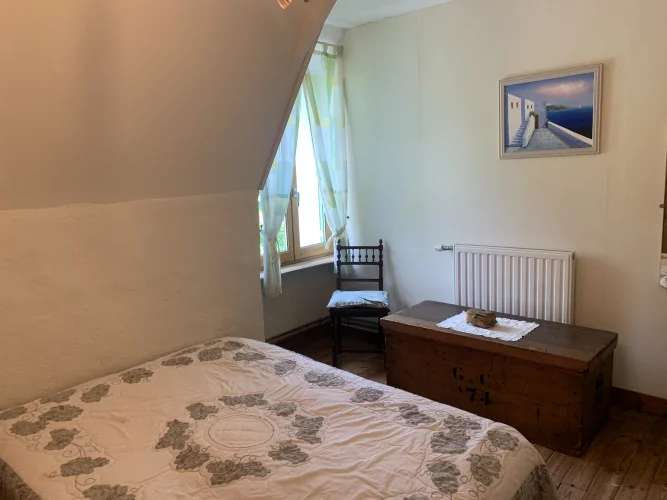
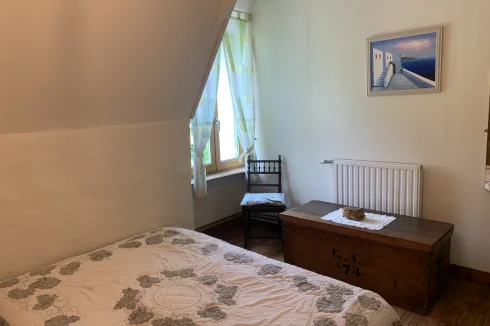
Bedroom 2
![]()
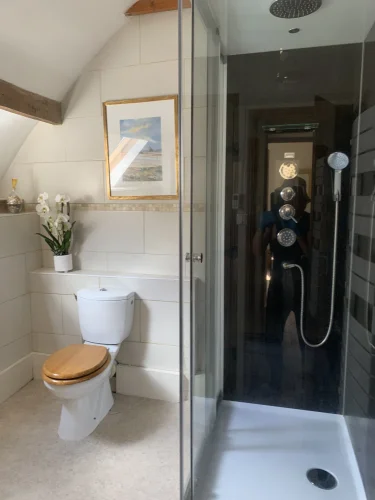
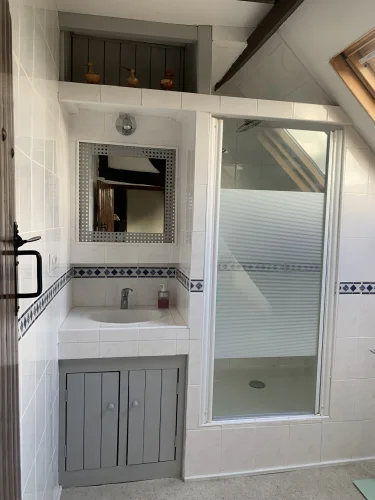
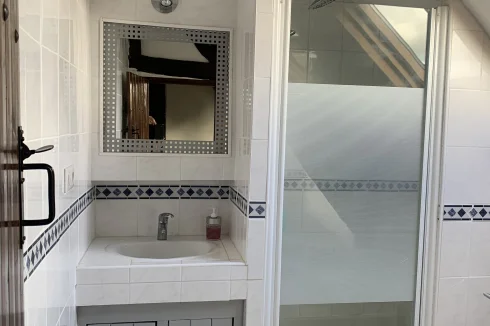
Bathroom
![]()
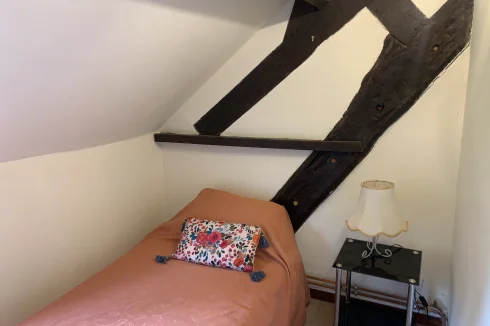
Bedroom 3
![]()
Bedroom 4
![]()
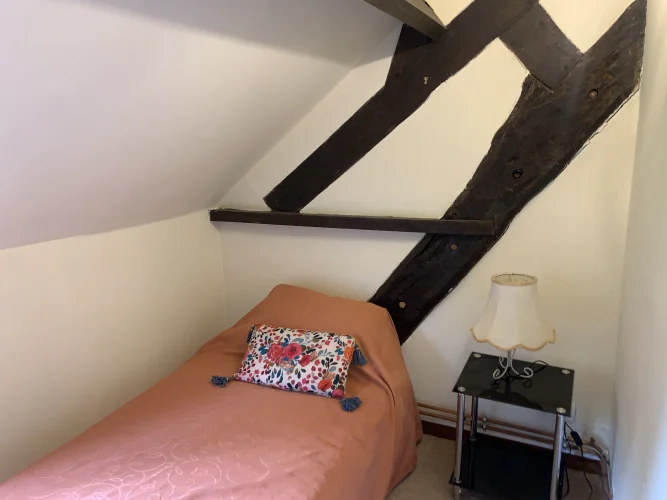
Bedroom 5
![]()
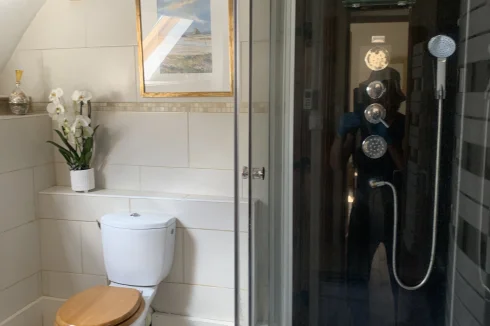
Bathroom
![]()
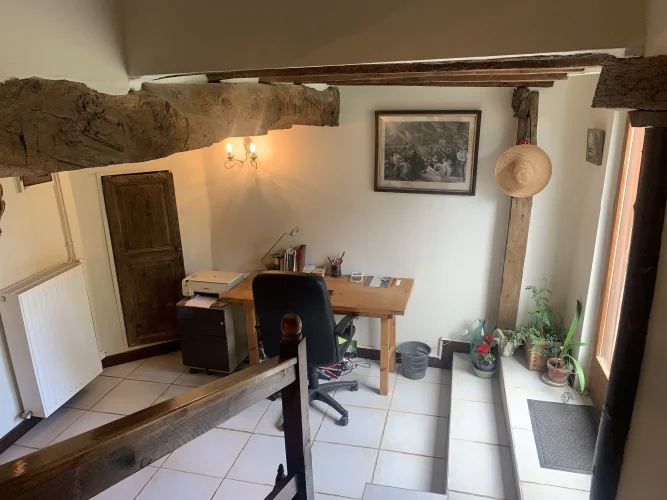
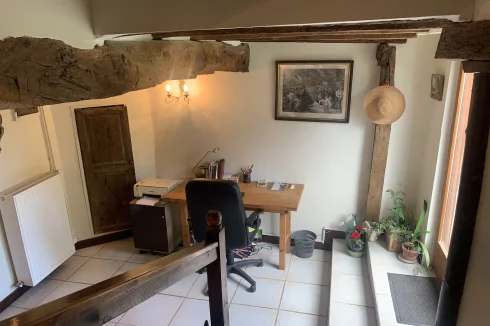
Study
![]()
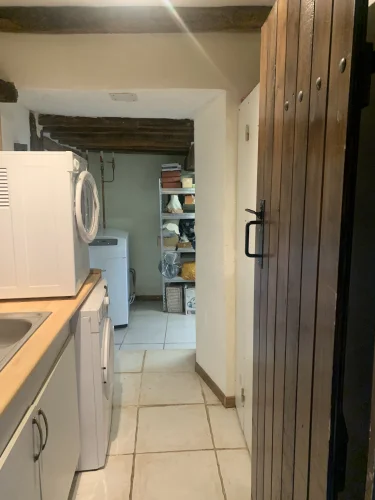
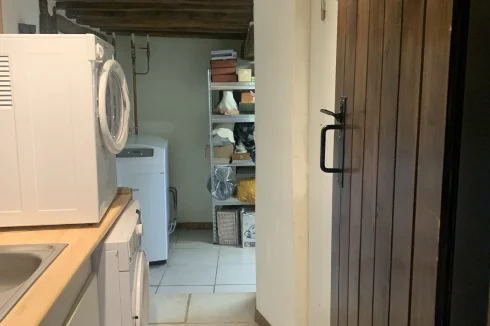
Utility
![]()
Utility
![]()
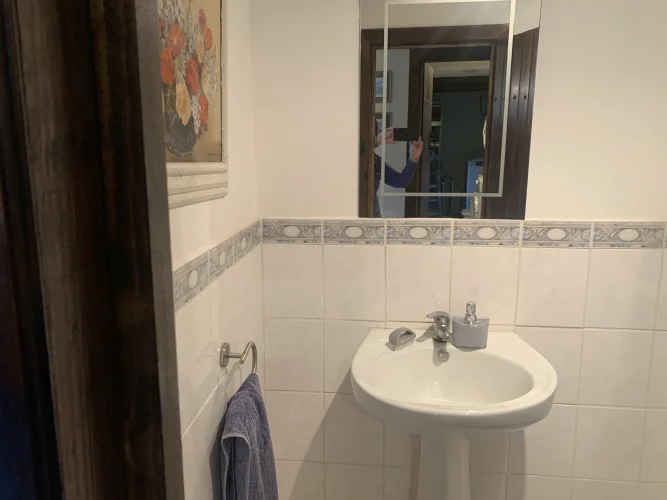
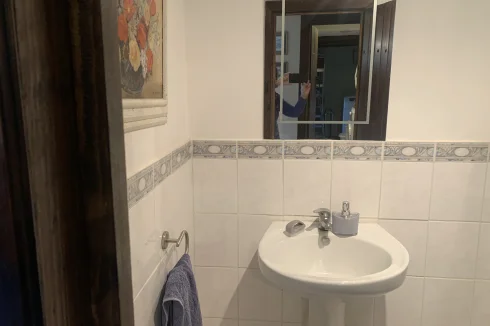
Downstairs cloakroom
![]()
Snooker room
![]()
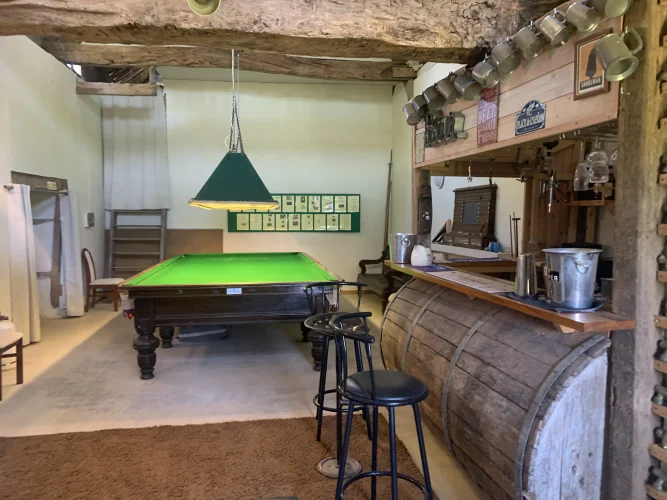
Snooker room
![]()
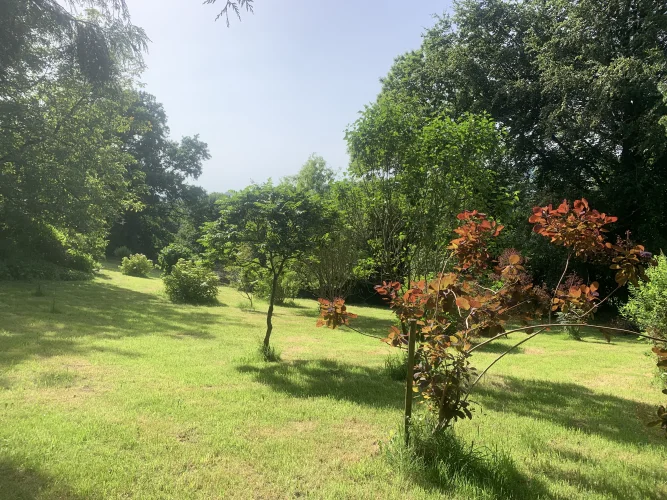
Bottom garden
![]()
Views across the valley
![]()
Back garden
![]()
Back garden
View Carousel
€395,000
Excluding notaries fees
Region: Lower-Normandy
Department: Manche (50)
Commune: Brécey (50370)
Advert Reference: IFPC46886
For Sale By Owner (FSBO)
For Sale Privately

 Currency Conversion provided by
Wise
Currency Conversion provided by
Wise
|
British Pounds:
|
£339,644
|
|
US Dollars:
|
$448,996
|
|
Canadian Dollars:
|
C$633,856
|
|
Australian Dollars:
|
A$638,991
|
Please note that these conversions are approximate and for guidance only and do not constitute sale prices.
To find out more about currency exchange, please visit our Currency Exchange Guide.
View on map
Key Info
Advert Reference: IFPC46886
- Type: Residential (Cottage, Country House, Longère, Farmhouse / Fermette, House), Leisure Land, Maison Ancienne , Detached
- Bedrooms: 5
- Bath/ Shower Rooms: 2
- Habitable Size: 170 m²
- Land Size: 6,639 m²
Highlights
- Renovated old beamed property set in its own grounds, surrounded by beautiful countryside.
- Close to Brecey village with amenities (bank, supermarket & pharmacy).
- Large living accommodation lending itself to a B&B with 2 staircases giving a separate space for two families.
- Full of charm & character. Ideal primary residence or a holiday home in Normandy
- Excellent location in west Normandy : 30 mins to Mont St Michel & 60 mins Caen-Ouistreham port
Features
- Alarm / CCTV
- Attic(s) / Loft(s)
- Broadband Internet
- Car Port(s)
- Central Heating
- Character / Period Features
- Countryside View
- Double Glazing
- Driveway
- Garden(s)
- Land
- Mains Electricity
- Mains Water
- Off-Street Parking
- Orchard(s) / Fruit Trees
- Outbuilding(s)
- Renovated / Restored
- Rental / Gîte Potential
- Septic Tank / Microstation
- Shed(s)
- Terrace(s) / Patio(s)
- Woodburner Stove(s)
- Workshop
Property Description
Summary
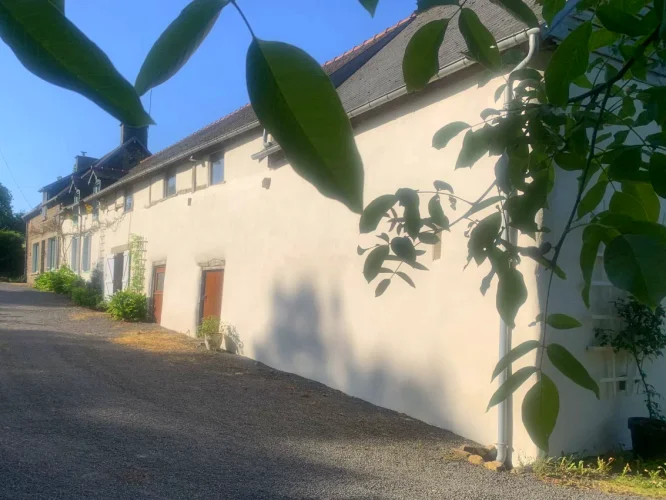
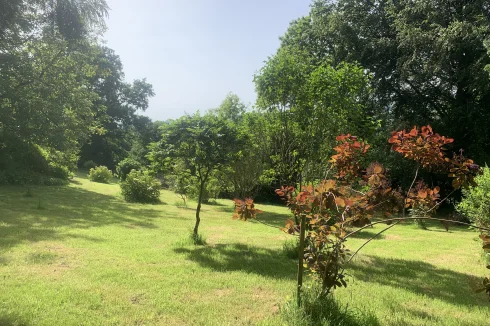
Set in its own grounds, this renovated farmhouse is quiet and peaceful with amazing views across the valley. The property sits at the edge of the village of St.georges de livoye and is not overlooked.The outside of the house has been repainted this year, and a new kitchen installed last year, ample living accommodation which includes a large dining area. 5 bedrooms 2 bathroom and a downstairs cloakroom., a large workshop/garage, a separate snooker room to include the snooker table. The terrace at the rear of the property is south west facing with views across the garden. The garden has mature trees and shrubs with a mixed mature orchard of fruits and a soft fruit garden., plus an old boulangerie to the rear and potting shed and a large greenhouse.
Location
The farmhouse is situated at the end of a lane on the outskirts of St.Georges de Livoye. Brecey it's local town with all amenities is 5 minutes away. There is also a larger gym in Brecey plus an outdoor pool in summer. In the village of St.Georges is a trout lake for fishing with a cafe/restaurant. The popular festival of La Papillon de Nuit is held in May in the village of Cuves 10km.,stock car racing is held in the same village in summer
Brecey has a good supermarket and also usual services of banks and pharmacie with a2 local restaurants.The property's location is ideal for all attractions within an hour's drive.The famous monastery of Mont Saint Michele is 30 minutes , The bustling town of Granville sits on the coast with great beaches, famous for its seafood and lively Saturday market, home to the Christian Dior museum, 30 mins. The popular town of Villedieu Les Poles famous for its manufacture of copper pans is 20mins. Ange Michele is a theme park, great for all the family in St.Hilaire de Harquet, 20 mins. The fabulous coastline running from mont st Michele to Granville and on to the north coastline has excellent well posted cycle lanes. This property is in an ideal location for vast number of attractions with an hour.
Access
Set on the edge of the village it has a perfect access at the end of a cul de sac.
Interior
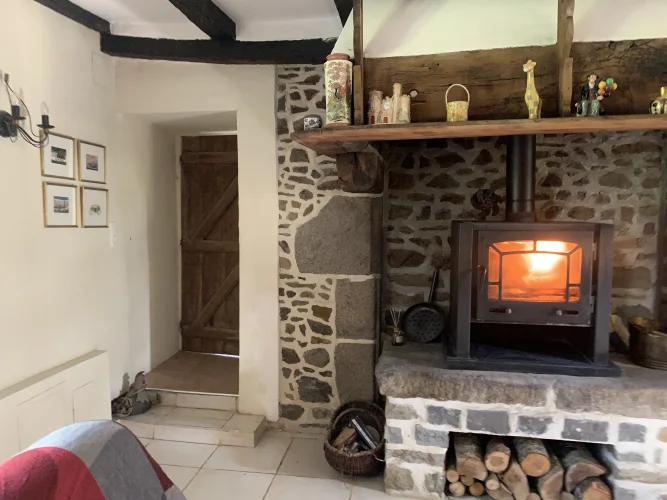
The interior is spacious with 5 bedrooms and scope for more . 2 bathrooms and a downstairs cloakroom.the dining room and lounge have wood burners. There is oil fired central heating installed in 2019. There is starlink satellite internet. There are 2 staircases, which lead to 2 bedrooms and bathroom above the kitchen and 3 bedrooms and bathroom leading from the lounge. A large utility which houses washing machine and tumble dryer. There is a very large workshop leading from the study with back door opening onto the garden at the rear. The snooker room has a full size snooker table with a mezzanine which has great views across the valley. It has a bar and darts board.
Exterior
The house sits in the middle of its plot of 6000 square metres. The garden is mostly laid to mature trees and shrubs with an orchard and soft fruit garden., also a white garden and raised vegetables beds. To the rear of the house is the terrace with a pergola with white and red grap.es growing over
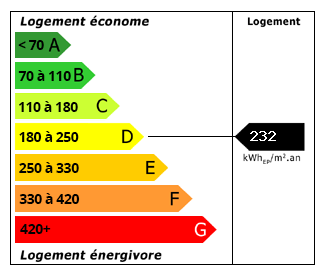
Energy Consumption (DPE)
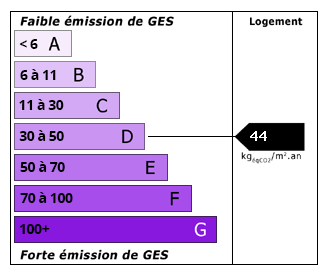
CO2 Emissions (GES)
The information displayed about this property comprises a property advertisement which has been supplied by a Private Owner and does not constitute property particulars. View our full disclaimer.