Entire Top-Floor 113m² Apartment Panoramic Valley & Sea Views with a 63m² Wrap-Round Terrace - Cannes / Le Cannet Border
3
Beds
3
Baths
Habitable Size:
113 m²
Land Size:
0 m²
€720,000
ONLY SECOND OWNER SINCE BUILT IN 1965
Region: Provence-Alpes-Côte d'Azur
Department: Alpes-Maritimes (06)
Commune: Le Cannet (06110)
Advert Reference: IFPC46796
For Sale By Owner (FSBO)
For Sale Privately

 Currency Conversion provided by
Wise
Currency Conversion provided by
Wise
|
British Pounds:
|
£612,000
|
|
US Dollars:
|
$770,400
|
|
Canadian Dollars:
|
C$1,058,400
|
|
Australian Dollars:
|
A$1,188,000
|
Please note that these conversions are approximate and for guidance only and do not constitute sale prices.
To find out more about currency exchange, please visit our Currency Exchange Guide.
View on map
Key Info
Advert Reference: IFPC46796
- Type: Residential (Apartment, House), Investment Property
- Bedrooms: 3
- Bath/ Shower Rooms: 3
- Habitable Size: 113 m²
- Land Size: 0 m²
Highlights
- 113m² of living accommodation
- 63m² wrap-around terrace on three sides with lovely views
- Entire top floor of an elegant Provencal Garden villa purpose built as three apartments
- Secure gated entrance to parking with shared visitor spaces and mature landscaped gardens
- Approximately 2km from Cannes Centre, Old Port and the Croisette
Features
- Attic(s) / Loft(s)
- Balcony(s)
- Electric Heating
- En-Suite Bathroom(s) / Shower room(s)
- Fibre Internet
- Garage(s)
- Garden(s)
- Lift / Elevator
- Mains Drainage
- Mains Electricity
- Mains Water
- Off-Street Parking
- Parking
- Renovated / Restored
- Rental / Gîte Potential
- Sea View(s)
- Terrace(s) / Patio(s)
- View(s)
Property Description
Summary
Entire Top-Floor 113m² Apartment with Panoramic Valley & Sea Views with a 63m² Wrap-round Terrace 3 Bedrooms / 2 En-Suites + Family Bathroom - Cannes / Le Cannet border - €720,000
• Lift or stairs to the apartment lobby and a spacious private loft for storage
• 43m² ground-level garage with utility and storage, two adjacent private parking spaces
• Secure entry via automatic gates to private and visitor parking with mature landscaping
Occupying the entire top floor of an elegant Provençal garden villa purpose built as three individual apartments, this spacious residence offers panoramic views across the valley of Cannes and down to the sea and islands.
Built in the 1960s and owned by just two families since, opportunities to purchase a property like this are rare. With 113m² of living space, a spectacular 63m² wrap-around terrace and an abundance of natural light throughout, this is a home designed to make the most of its exceptional setting.
The open-plan living and dining space opens directly onto the terrace through six sets of French doors, creating a wonderful flow between inside and out.
Location
Perfectly positioned to enjoy the best of the French Riviera, the apartment combines peace and privacy with excellent access to local amenities.
• Walking distance to local shops, cafés and restaurants
• Approximately 2km from Cannes Centre, Old Port and the Croisette
• Around 25 minutes from Nice Côte d'Azur International Airport
This is a home with genuine character, generous proportions and some of the most impressive views in the area. Ideal as a permanent residence, holiday home or investment property, it offers a unique opportunity to own a special piece of the French Riviera.
Access
Walking distance to local shops, cafés and restaurants
Approximately 2km from Cannes Centre, Old Port and the Croisette
Around 25 minutes from Nice Côte d'Azur International Airport
Two private parking spaces adjacent to the garage
43m² ground-level garage, with utility and storage space
Lift or stairs to the apartment lobby and a spacious private loft for storage
Interior
• Two double bedrooms with fitted wardrobes and en-suite shower rooms
• Third bedroom (single or twin) with an adjacent guest - family bathroom
• Spacious open plan living area with a dining area seating 12 guests and open adjacent kitchen
• Six sets of French doors opening onto the terrace on three sides
• Private large loft providing valuable additional storage
• 43m² ground level garage, with utility and storage space
• Entire top floor of an elegant Provencal Garden villa purpose built as three apartments
• 113m² of living accommodation
Exterior
• Six sets of French doors opening onto the terrace on three sides
• Private large loft providing valuable additional storage
• 43m² ground level garage, with utility and storage space
• Two private parking spaces adjacent to the garage
• Secure gated entrance to parking with shared visitor spaces and mature landscaped gardens
• Quiet residential setting
• 63m² wrap-around terrace on three sides with lovely views
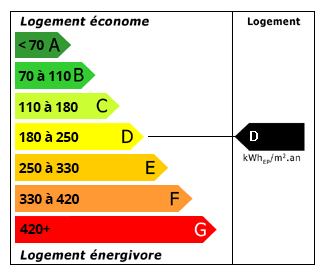
Energy Consumption (DPE)
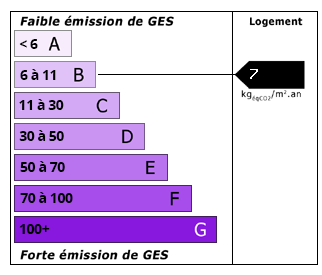
CO2 Emissions (GES)
The information displayed about this property comprises a property advertisement which has been supplied by a Private Owner and does not constitute property particulars. View our full disclaimer.


